
Chantal Louise Skin: A Warm, Mediterranean-Inspired Skin Clinic in Geebung

When designing Chantal Louise Skin, the aim was to create a clinic that felt calm, welcoming and distinctly different from a conventional clinical environment.
Located in Geebung on Brisbane’s northside, the existing tenancy was reworked to include six treatment rooms, a generous reception and waiting area, retail display, staff facilities, an office and supporting storage. The layout needed to function efficiently for the team while giving clients a sense of ease from the moment they arrived.

Creating a softer kind of clinic
Rather than taking a stark or overly minimal approach, we introduced a subtle Mediterranean influence through warm whites, natural textures, curved forms and earthy finishes.
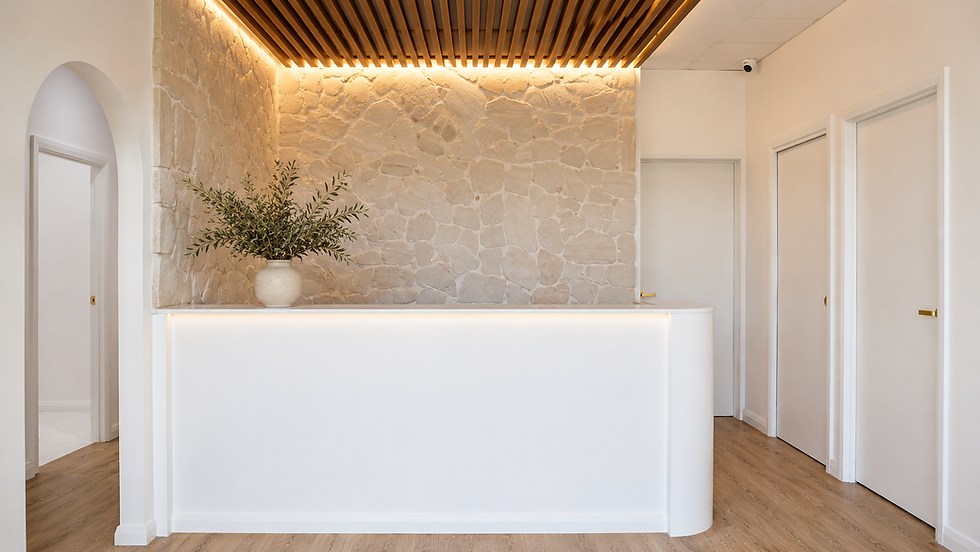
The reception is the main focal point of the space. A softly curved counter sits in front of a feature wall clad in irregular limestone-look stone, bringing depth and texture to an otherwise light interior. Timber battens extend across the ceiling and are framed by concealed lighting, drawing attention toward the reception desk while creating a warmer, more intimate arrival experience.
An arched opening beside the reception continues the curved design language and helps soften the transition between the public and treatment areas.
A calm and cohesive material palette
The palette was intentionally restrained, allowing each finish to contribute without making the clinic feel busy.
Warm white walls provide a clean base, while natural timber tones and soft stone finishes add warmth. Terracotta tiles introduce a richer earthy colour within the treatment-room joinery, complemented by brushed-bronze tapware and round illuminated mirrors.
Laminex Pale Honey was selected for feature joinery, with Copper Pearl benchtops providing a subtle, warm-toned surface. The material selection also included Arctic stone cladding, Sabbia Terracotta tiles and light commercial vinyl flooring, creating a practical palette suited to the daily demands of a working skin clinic.

Retail display as part of the interior
The retail area was designed as an integrated feature rather than a collection of standard display shelves.
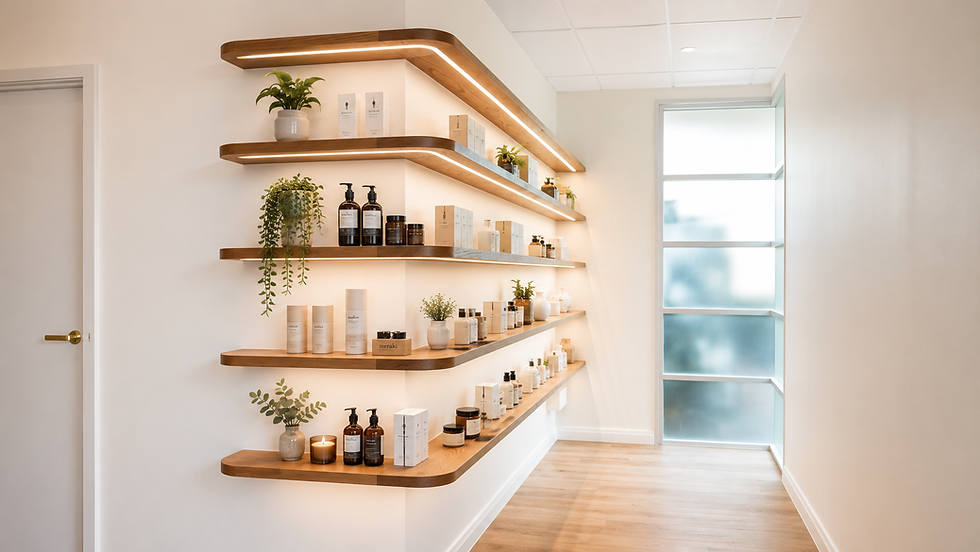
Custom timber shelving wraps around the corner of the wall, with curved ends that echo the arches and rounded details used throughout the clinic. Continuous concealed LED lighting highlights the products without overwhelming the space, while the warm timber provides contrast against the white walls.
Small plants and carefully spaced products keep the display feeling considered and approachable. The result is practical for the business while still contributing to the overall design.
Treatment rooms designed around the client experience
Each treatment room includes custom joinery, an above-counter basin and a full-height tiled splashback. Round backlit mirrors provide functional lighting while adding a softer decorative element.
The terracotta tiles and brushed-bronze fixtures introduce warmth into the rooms, helping them feel more personal and less clinical. Concealed lighting beneath the benchtops creates a gentle glow and allows the rooms to feel relaxed without compromising the functional lighting needed for treatments.
Durable, easy-to-maintain surfaces were used throughout so the design could support the operational requirements of the clinic as well as its visual identity.

Balancing beauty with everyday function
A successful clinic interior needs to do more than photograph well. Staff circulation, treatment-room privacy, storage, cleaning requirements and product display all had to be resolved within the existing tenancy.
The completed space feels bright and open, but not cold. Texture, warm lighting and natural finishes bring a sense of comfort, while the planning and material selections allow the clinic to operate efficiently behind the scenes.
Chantal Louise Skin is a good example of how a commercial wellness interior can feel professional without losing warmth or personality. The finished clinic is calm, tactile and inviting, a space that reflects the care clients can expect from the business itself.


Comments